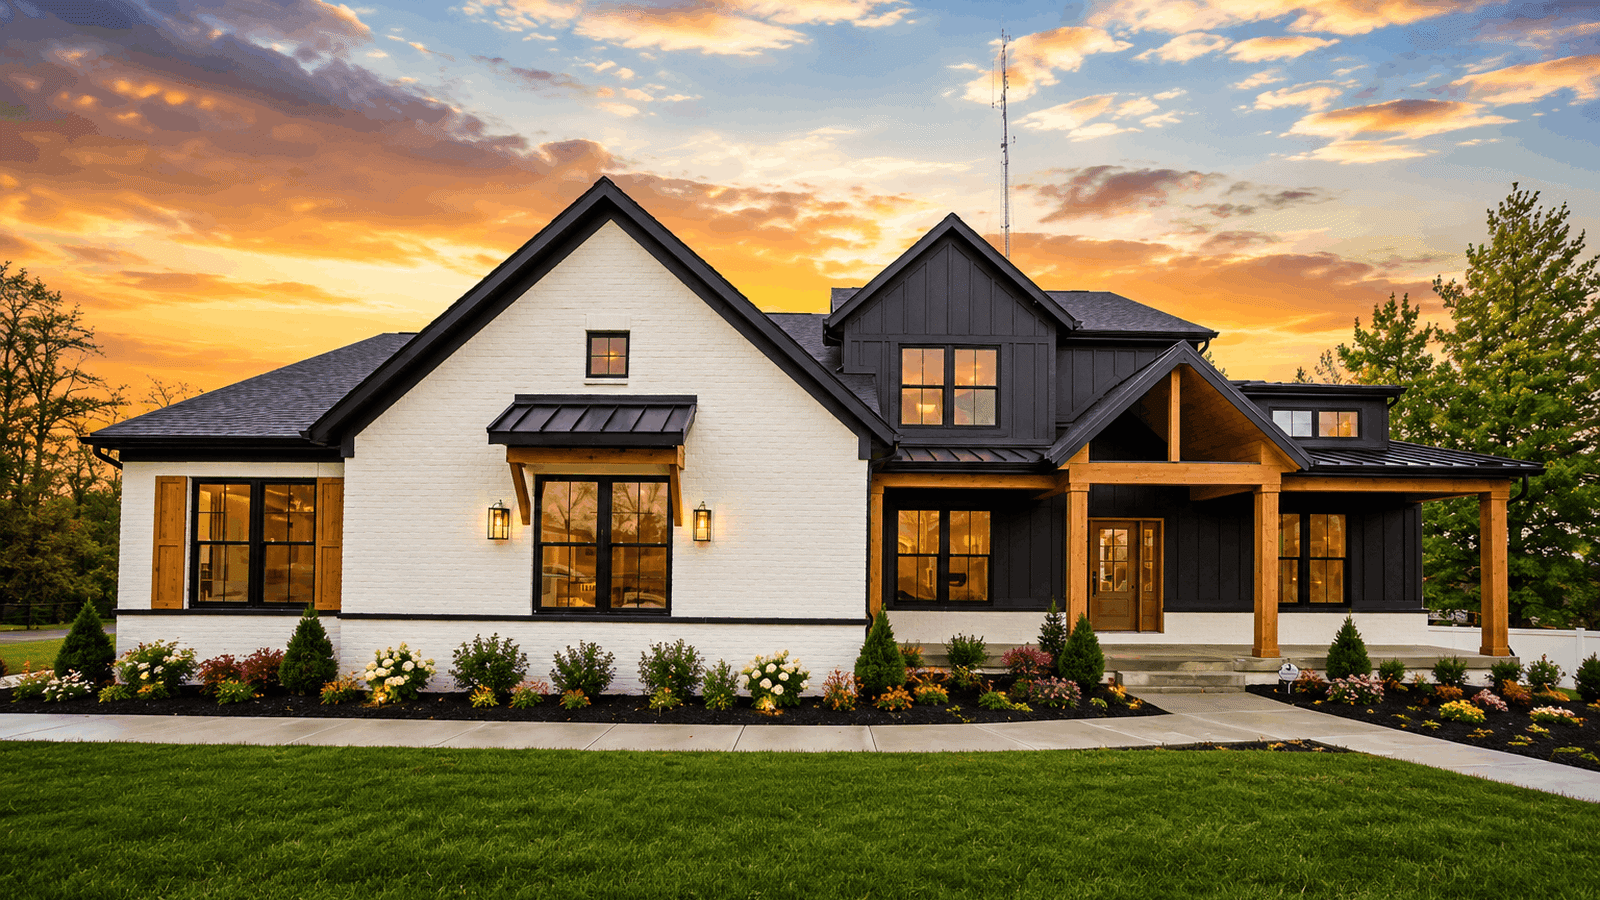
When we sit down with families who want to build a modern luxury home, we usually hear a mix of excitement and caution. They love the clean lines, open rooms, large windows, and calm feeling of modern design, but they also want to make sure the home will feel warm, comfortable, and practical once real life moves in.
The best modern custom homes are planned around how your family cooks, gathers, hosts, rests, works, and moves through the day. Before you build, it helps to understand what makes a home modern, how the land affects the design, what features matter most, and which choices will still make sense years from now.
What Defines a Modern Luxury House?
Simple forms and clean lines with open interior spaces usually define a modern house. Large windows add a strong connection to the outdoors. This style grew from an architectural approach that favored function, proportion, and less ornamentation.
Modern and contemporary homes often get grouped together, but they are not the same. Modern home design follows a more defined set of ideas, while contemporary custom homes reflect what is current. That means the look of a contemporary home changes as trends change.
Why Modern Houses Are So Popular in 2026
Modern homes remain popular because they match how many families want to live. The kitchen opens into the great room, the dining space works for everyday meals and hosting, and large windows bring daylight into the rooms where people spend the most time.
A cleaner layout also makes a home feel less crowded, while fewer visual details give furniture, views, wood tones, stone, and lighting more room to stand out.
The Features Buyers Want Most in Modern Luxury Homes
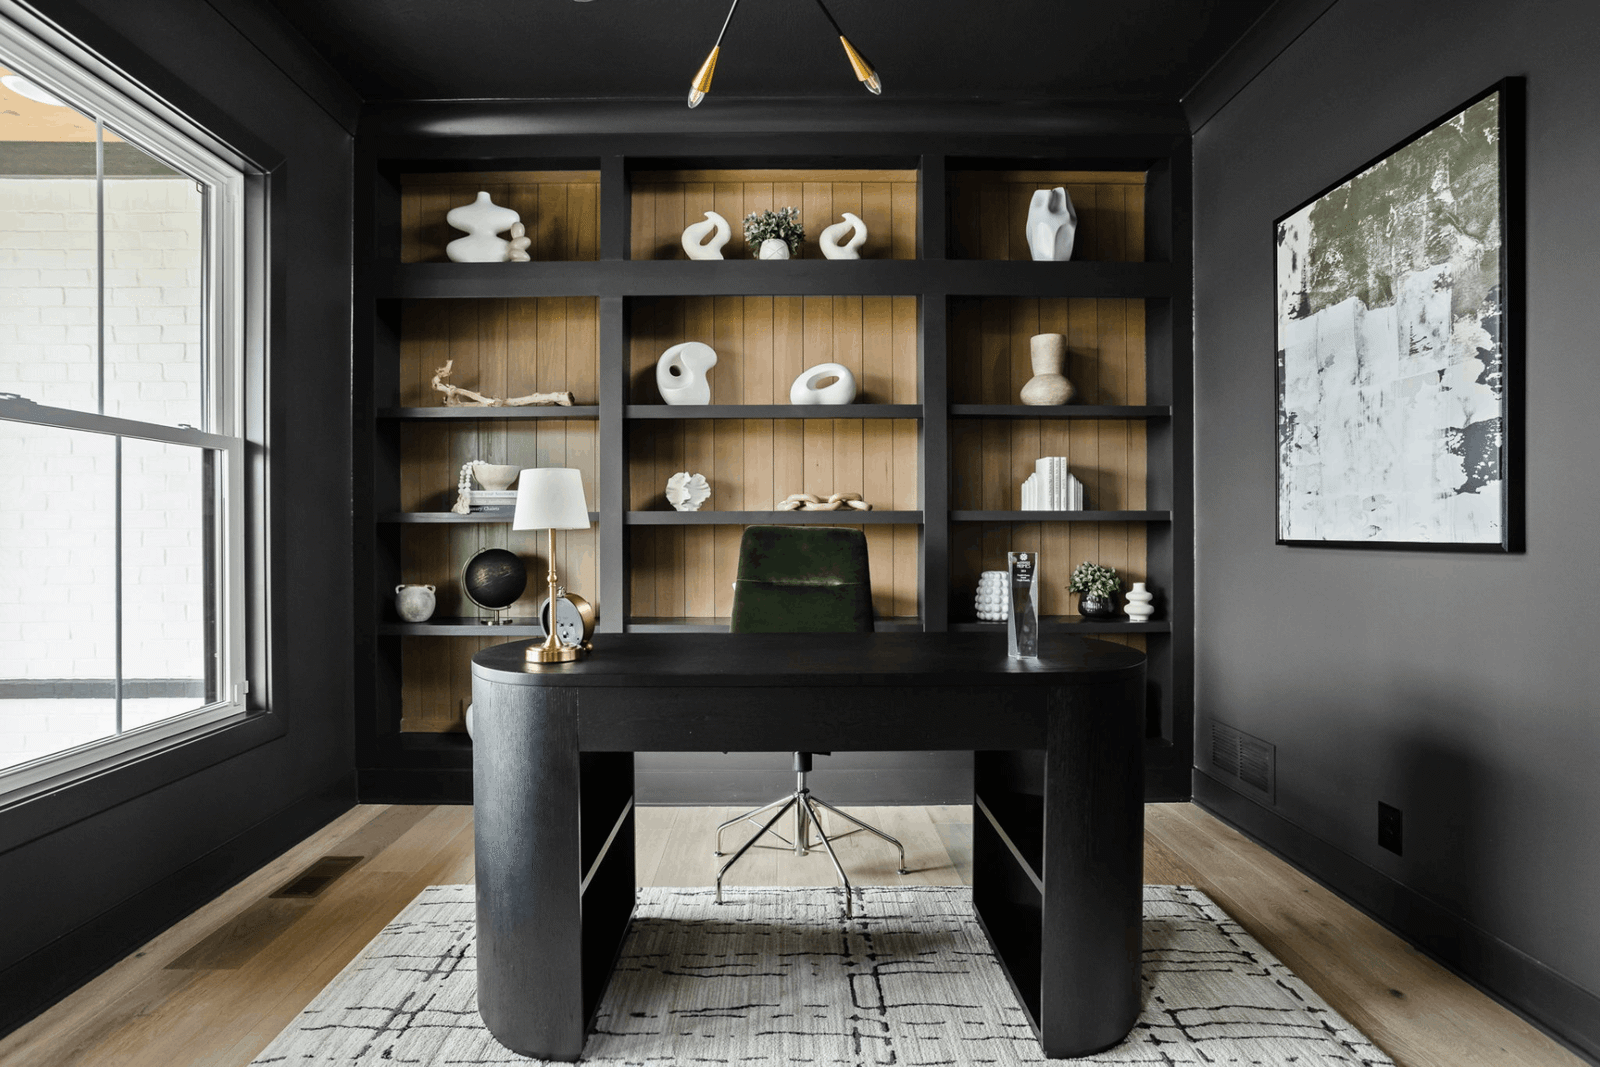
While trends may change with time, we’ve noticed that most buyers want the same things consistently in their modern homes:
#1: Open Floor Plans That Actually Function Well
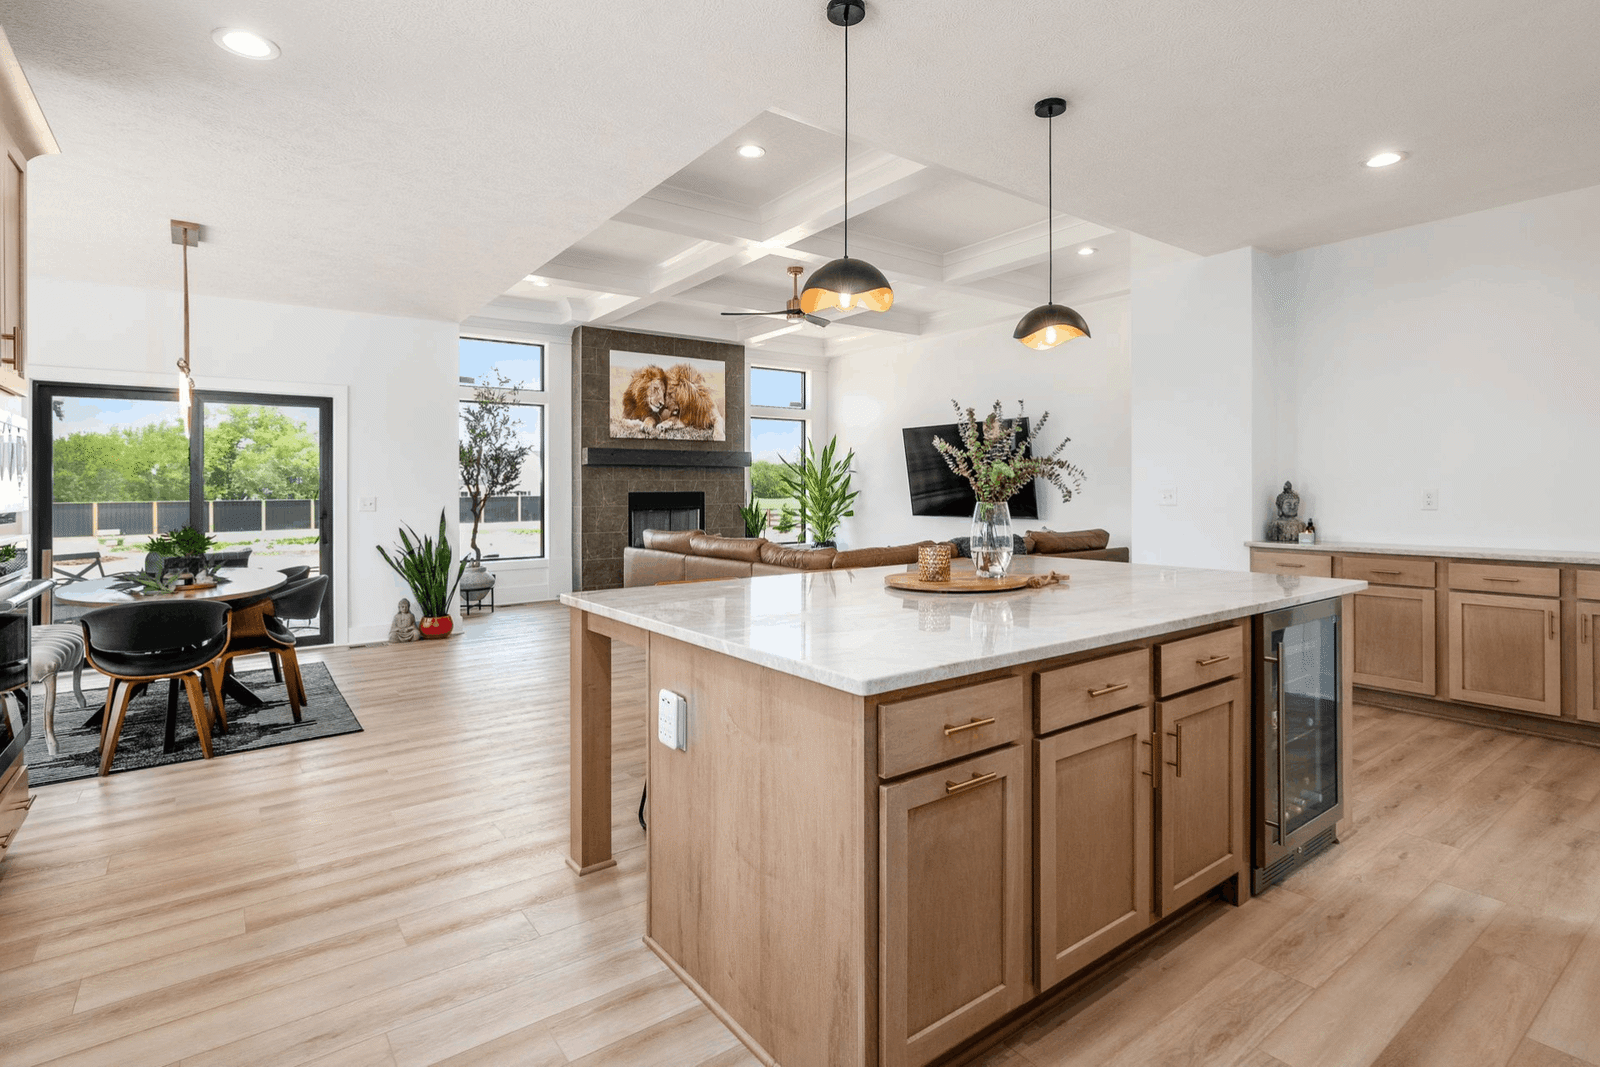
An open floor plan works best when the kitchen, dining area, and great room connect easily while each space still has a clear role.
#2: Oversized Windows and Natural Light
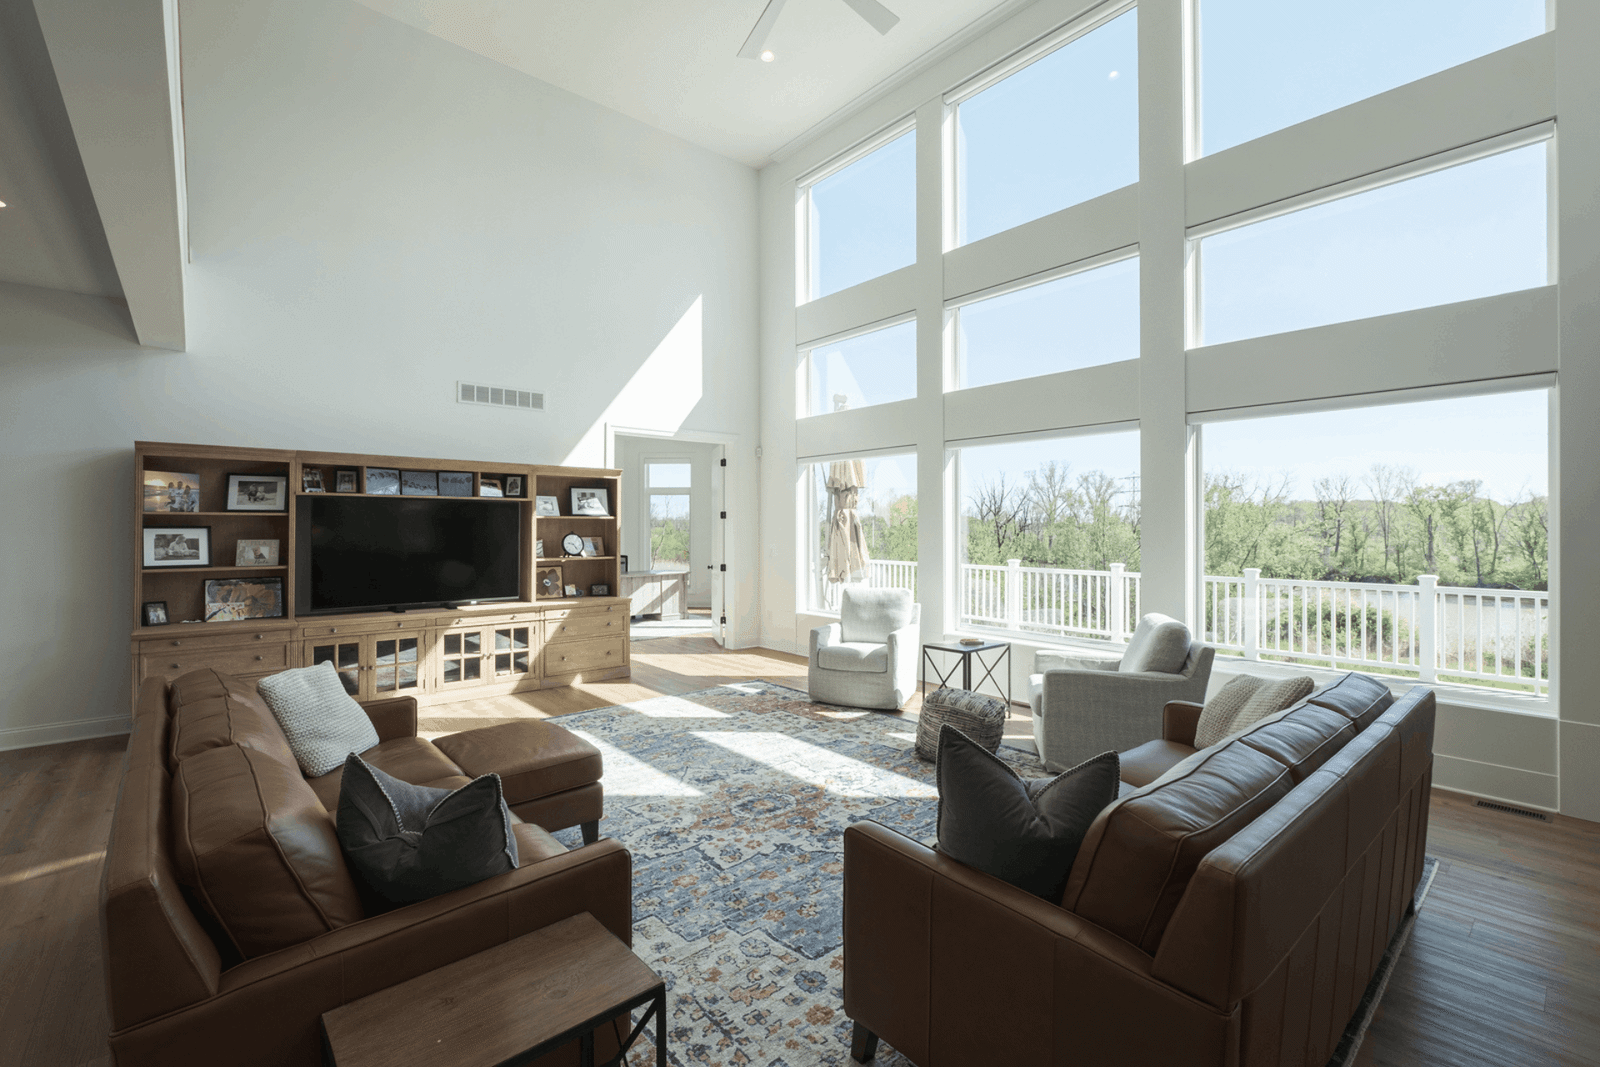
Large windows shape what your family sees, how private the home feels, and how each room connects to the land.
#3: Indoor-Outdoor Living Spaces
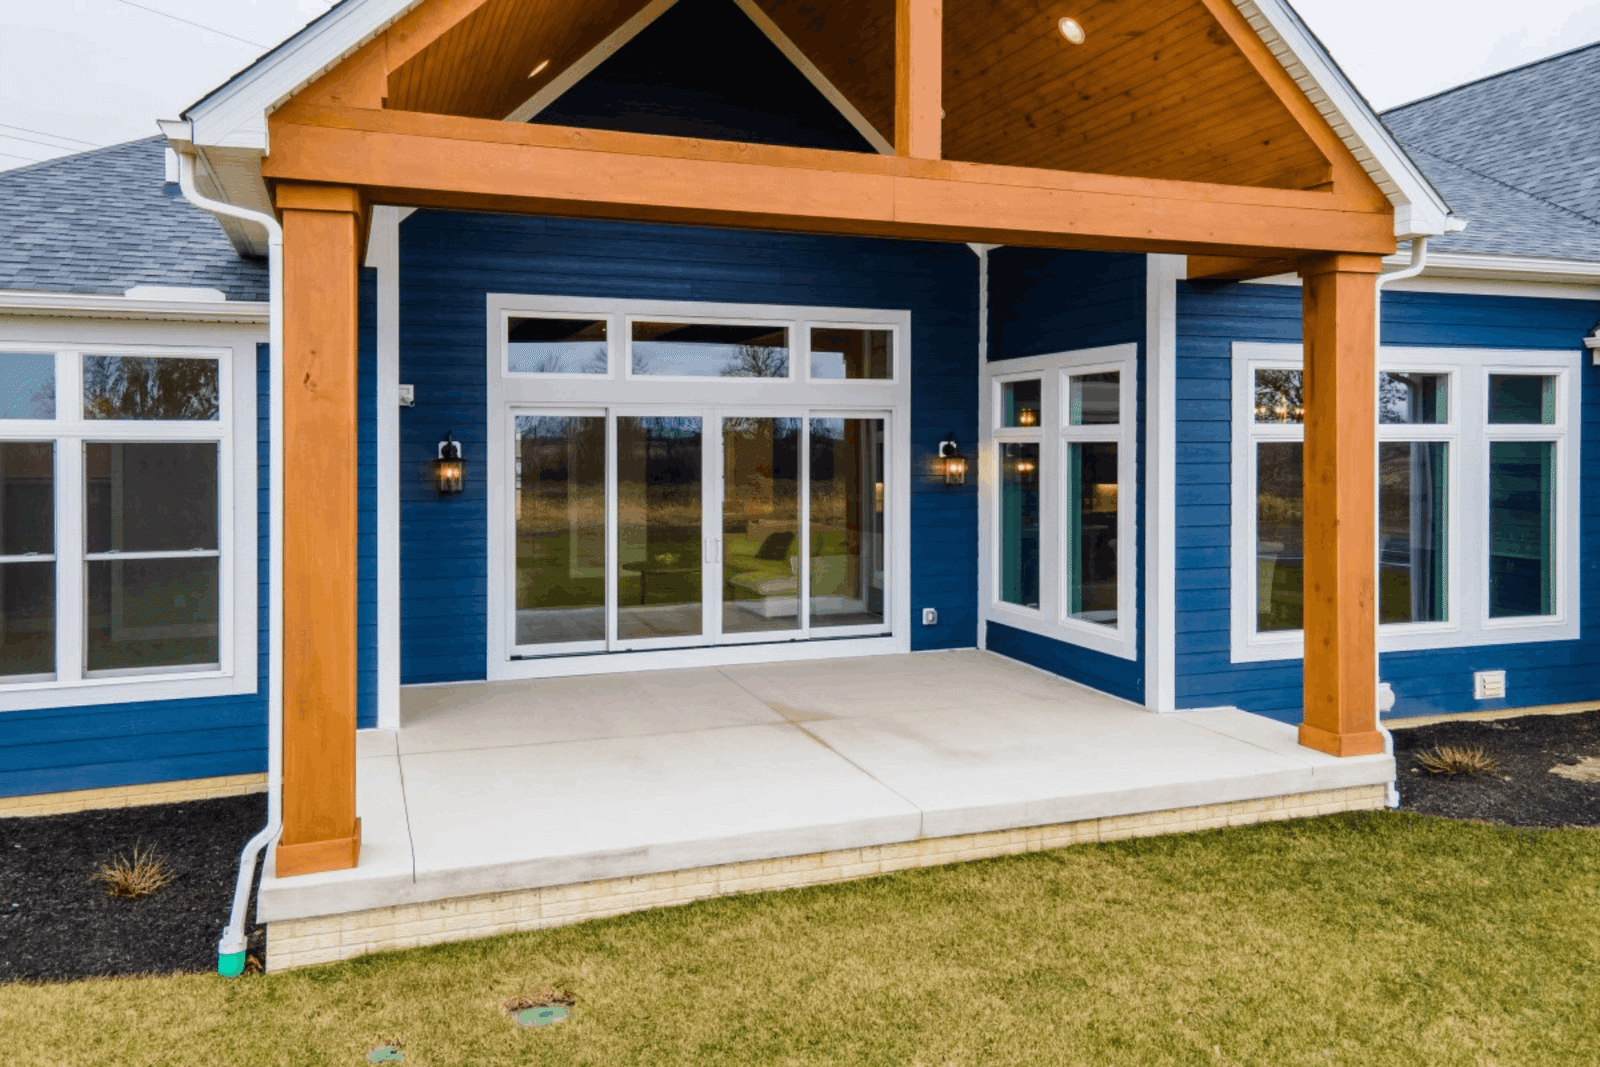
A covered patio, outdoor kitchen, dining space, or pool area works best when it connects naturally to the kitchen and great room.
#4: Luxury Kitchens Designed for Real Life
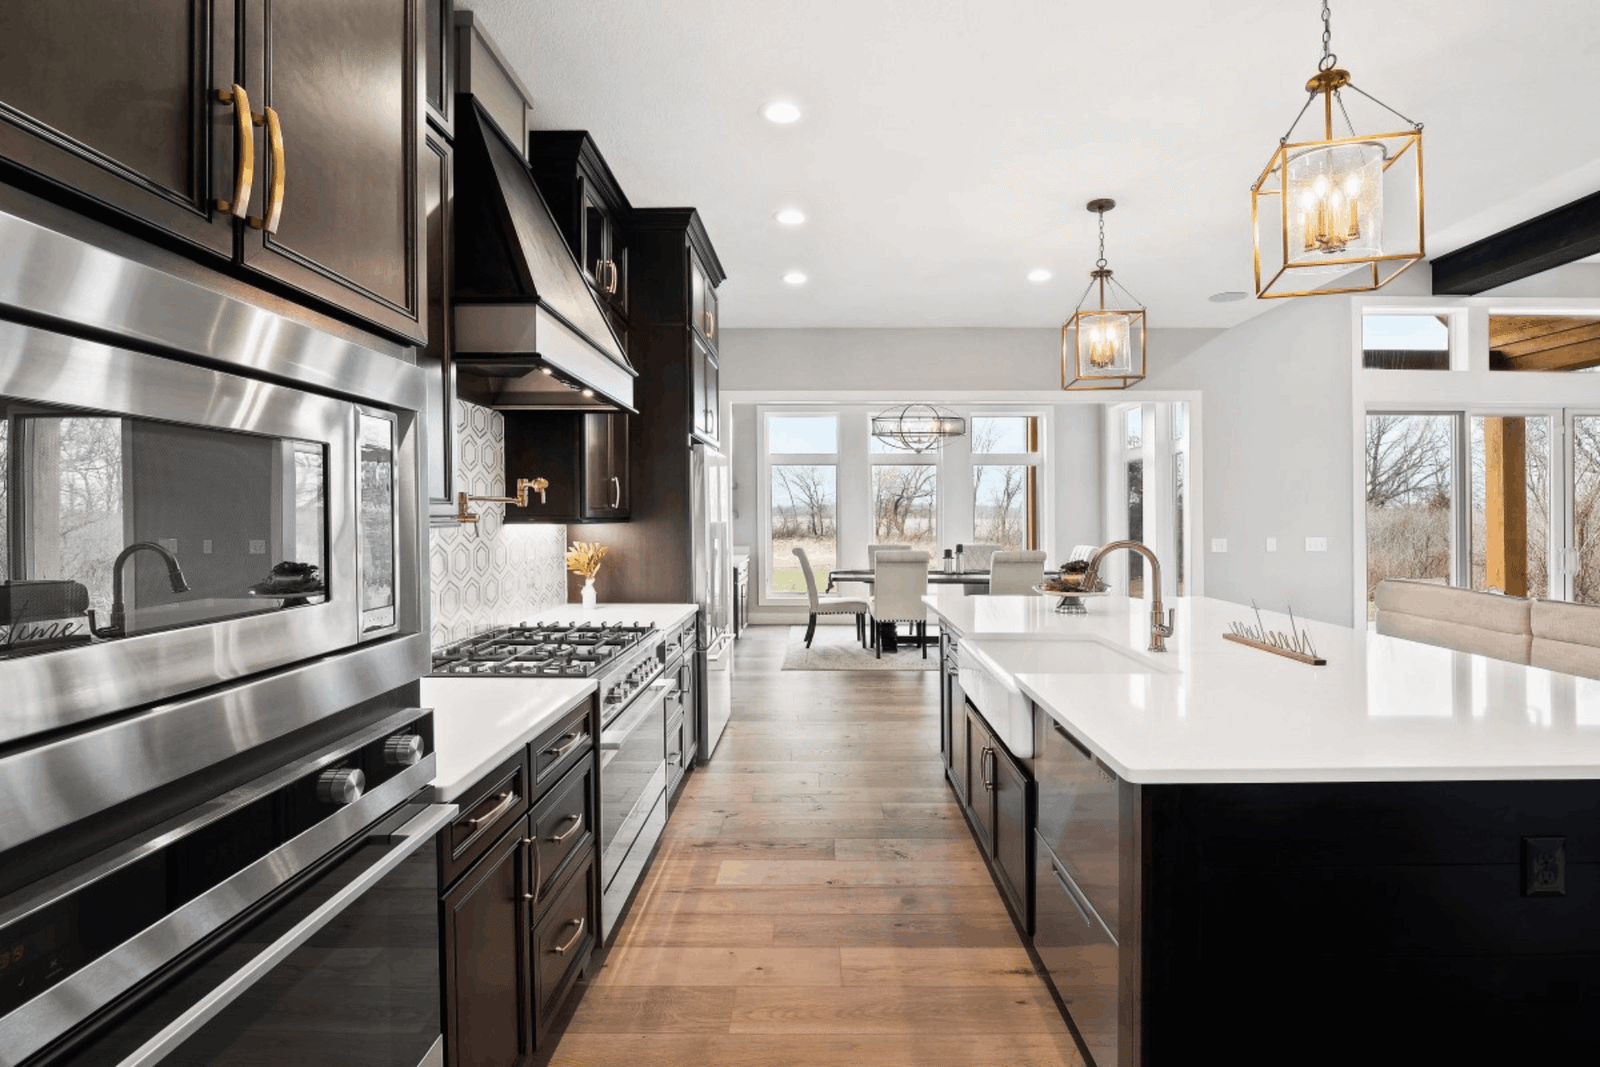
A modern kitchen needs to look clean while handling groceries, cooking, serving dishes, and family traffic. Large islands, walk-in pantries, hidden storage, and planned cabinet zones all help.
#5: Spa-Inspired Bathrooms
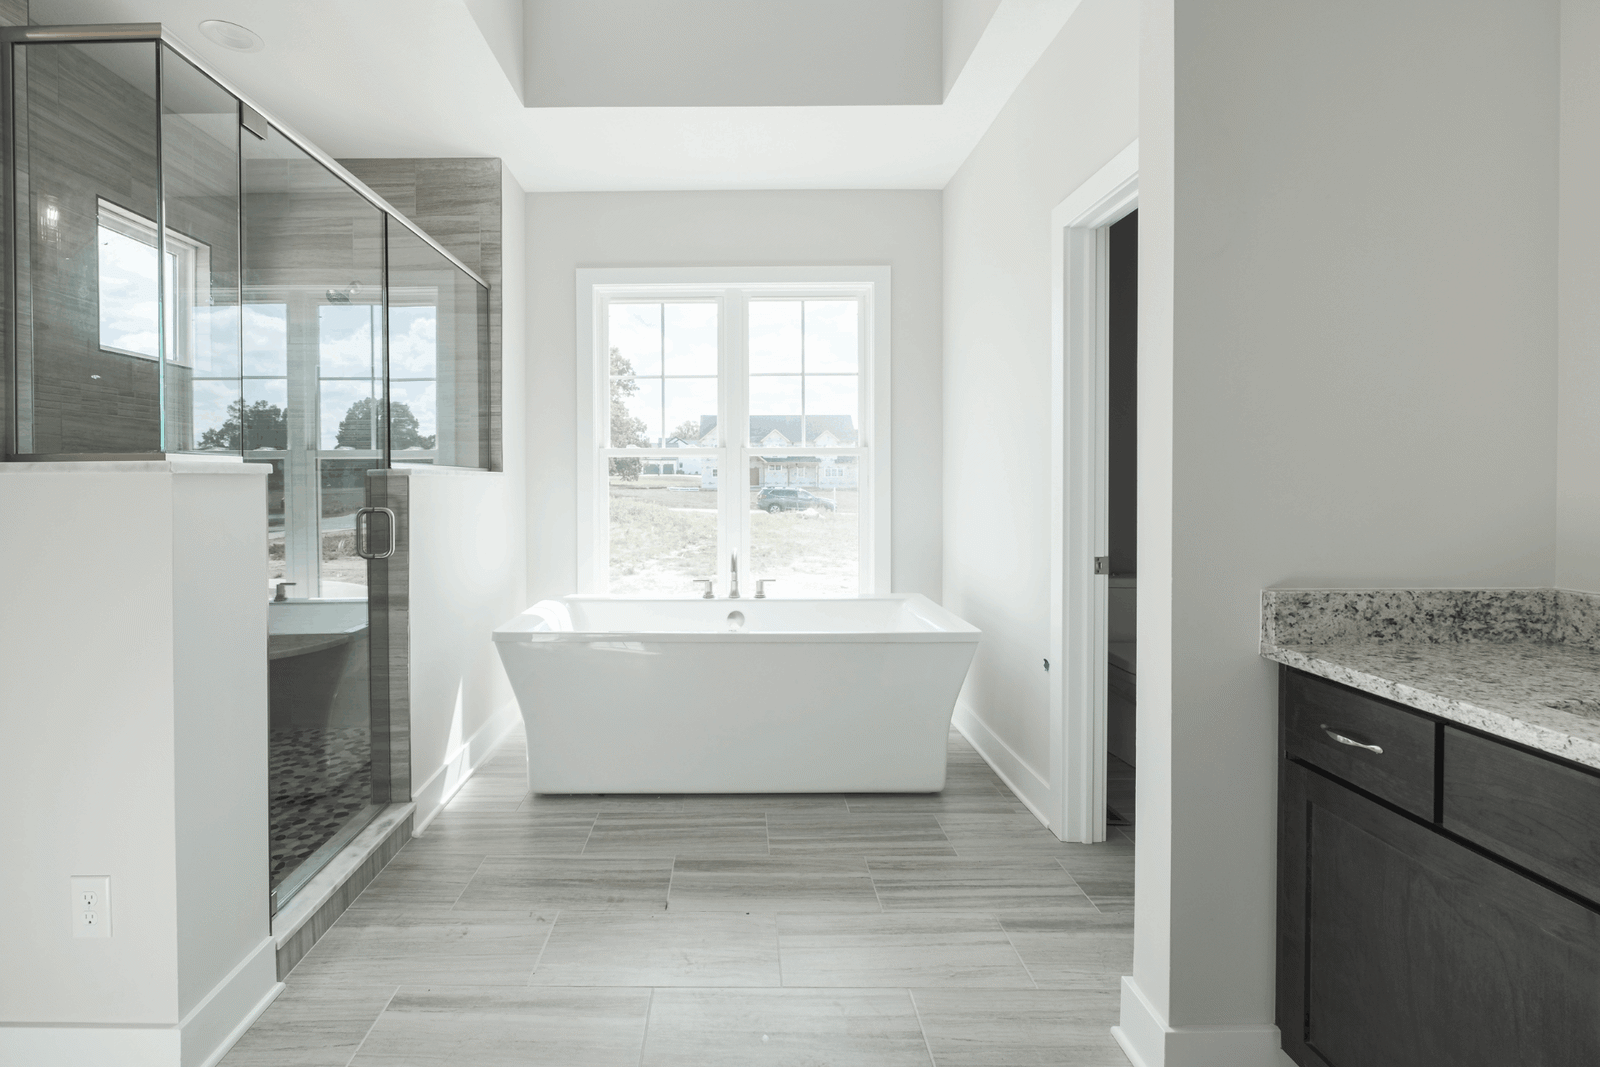
Zero-threshold showers, heated floors, large vanities, natural materials, and softer lighting help a modern bathroom feel calm now and practical later.
#6: First-Floor Primary Suites
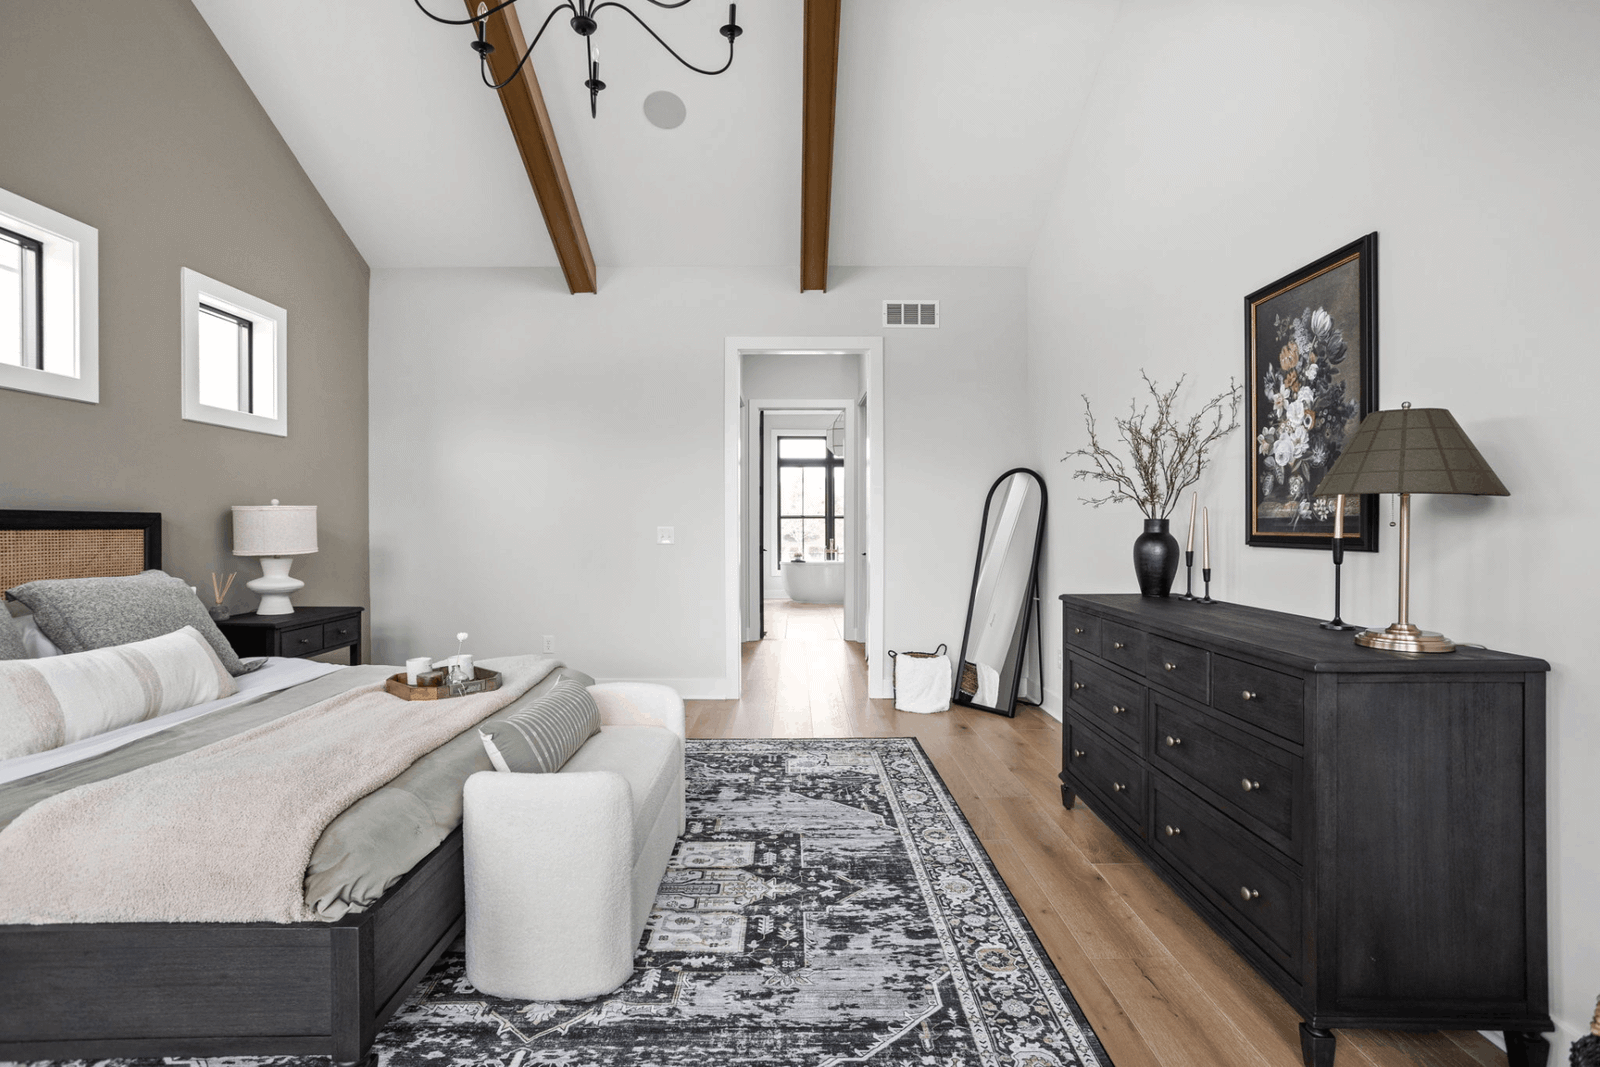
A first-floor primary suite gives the owners privacy, reduces daily stair use, and creates a stronger plan for aging in place.
Modern Ranch Homes vs Modern Two-Story Homes
Modern ranch homes place the main living spaces on one level, which only makes daily routines easier when the kitchen, laundry, garage, primary suite, and outdoor living areas are planned together. They often cost more per square foot because the home spreads across a single level, increasing the area of the foundation and roof.
Modern two-story homes usually make more efficient use of the foundation and roof because livable space is stacked. Finished basements change the value conversation for modern ranch homes by adding a living area while keeping the main daily routine on the first floor.
Designing a Modern Home That Still Feels Warm
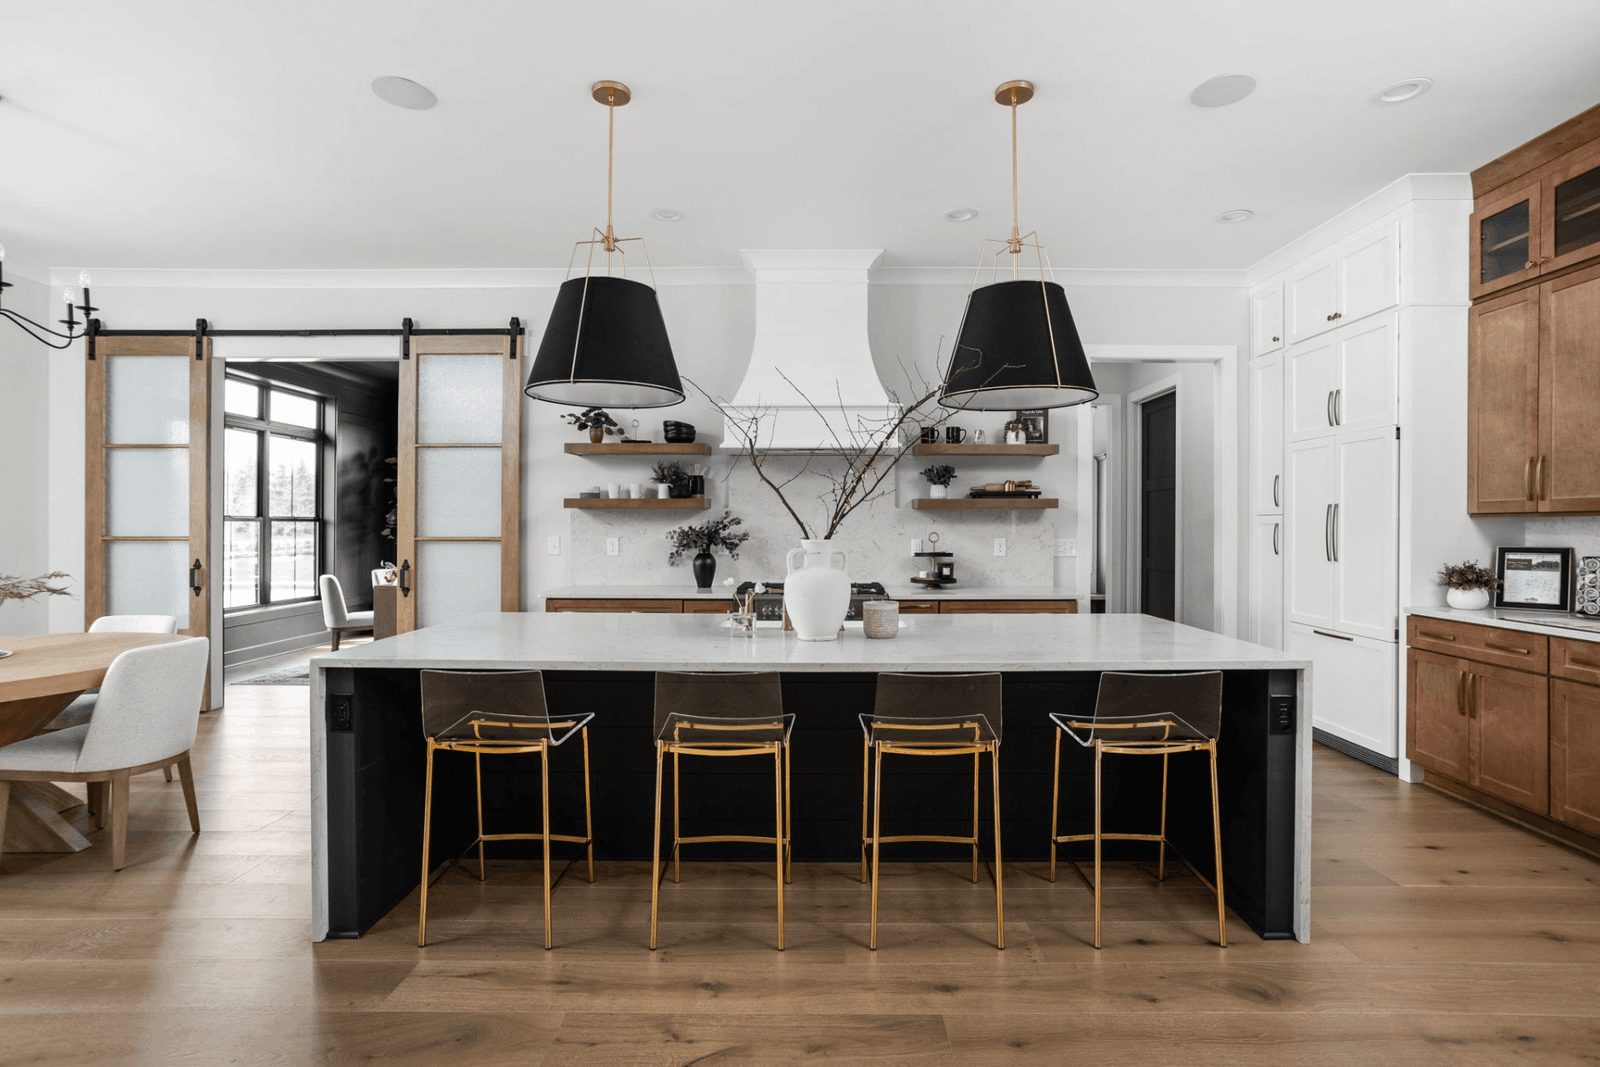
A modern home feels warmer when clean lines are balanced with texture, contrast, and materials that are comfortable to live with. Natural wood tones, stone, layered lighting, ceiling details, metal accents, and softer wall colors can keep the home from feeling cold.
Scale matters too. A great room with large windows may need a wood beam, a fireplace wall, or evening lighting to feel inviting, while a sleek kitchen may need warm hardware, a textured backsplash, or a walk-in pantry to keep daily life tucked away.
How Land Impacts Modern Home Design
The land shapes a modern custom home before the floor plan is final, and many modern home designs benefit from a larger lot size. Home orientation affects where the morning light comes in, what views the great room captures, and how private the bedrooms feel.
A sloped property may create a walk-out basement, while a tree line or long view may guide where windows, the great room, porch, or primary suite should sit. That’s why we look at access, utilities, septic or sewer, well or public water, drainage, grading, zoning, and driveway placement before the home plan goes too far.
What Does It Cost to Build a Modern House in 2026?
When you are building a modern custom home in Ohio, Indiana, or Kentucky, three areas affect the budget: the home, the land improvements, and the land itself. Modern homes often require careful planning because simple lines, large windows, custom rooflines, and mixed materials leave less room for imprecision.
For home-only costs, many two-story homes are priced between $180 and $245 per square foot, while many ranch homes fall between $195 and $250 per square foot before land and land improvements. The final number depends on the plan, roofline, foundation, garage size, window package, selections, structure, custom details, and the home's placement on the land.
6 Common Mistakes Buyers Make With Modern Homes
We’ve been in the game for a long time and have seen excited homeowners overlook some basic necessities. Here’s the full list to help you avoid these mistakes in your home build.
Mistake #1: Prioritizing Appearance Over Function
A striking exterior will not fix a floor plan that feels frustrating every day, so traffic flow, storage, garage entry, bedroom placement, and daily routines should guide the design.
Mistake #2: Underestimating Window Costs
Large windows affect structure, energy performance, privacy, furniture placement, and budget, which means the window plan should respond to the land.
Mistake #3: Choosing Trendy Over Timeless
Permanent choices, such as rooflines, window shapes, exterior materials, and ceiling heights, deserve more care because they shape how the home ages.
Mistake #4: Ignoring Storage Planning
Minimal interiors only stay calm when storage is planned well, including pantries, mudrooms, built-ins, garage storage, and closet systems.
Mistake #5: Poor Lighting Design
Modern spaces need layers of light. Recessed lighting, pendants, sconces, under-cabinet lighting, dimmers, and exterior lighting all shape how the home feels from morning through evening.
Mistake #6: Overcomplicating the Layout
Simplicity is one of the hardest parts of modern design to execute well. Too many angles, competing materials, and disconnected spaces can make a modern home feel busy instead of balanced.
Modern Homes Built for Long-Term Living
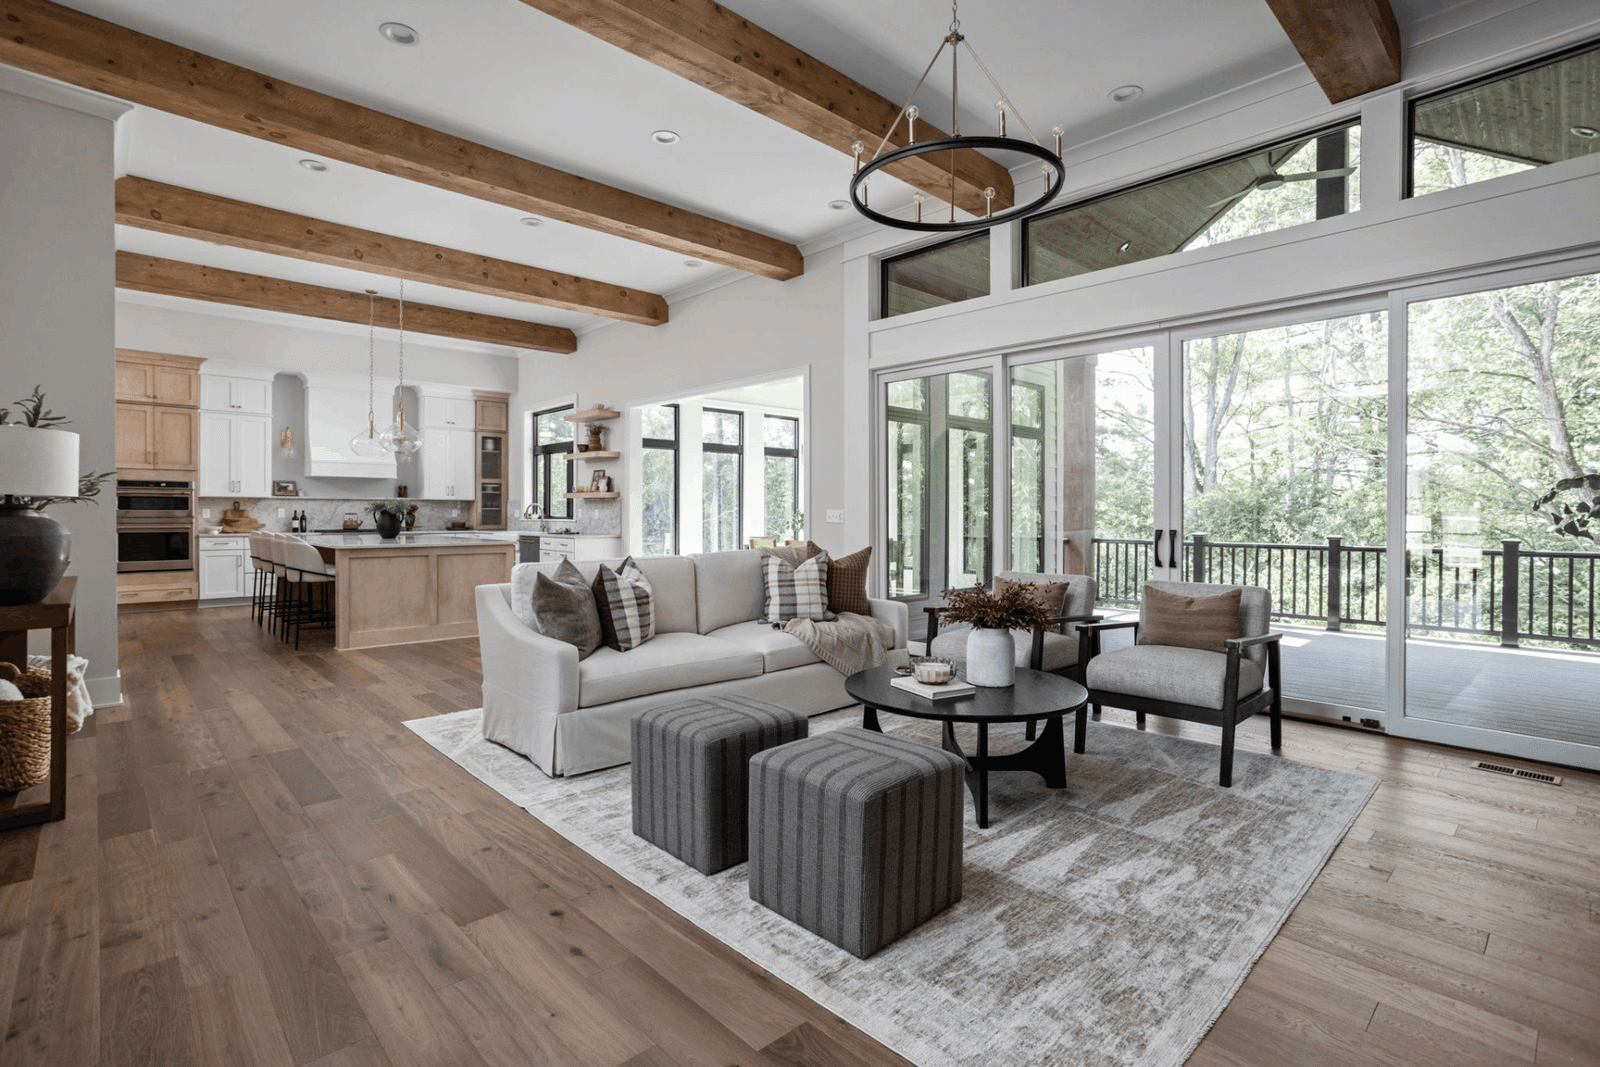
When you are building a modern home, it helps to think beyond how the house will look on move-in day. The same open rooms, natural light, and clean design that make a home feel beautiful now can also support the way your needs change over time.
That may mean placing the primary suite on the first floor, planning a guest suite that could later work for aging parents, designing a home office that can become a bedroom, or preparing space for a future elevator. Wider openings, zero-threshold showers, easy access from the garage, thoughtful lighting, and flexible gathering spaces can all be designed in a way that feels natural inside a warm, modern home.
Explore Modern Custom Homes With DiYanni Homes
Looking through modern house plans and DiYanni floor plans can help you see what feels right before you start making changes. You may find a layout that is close to what you need, or you may discover ideas for how your own home should be.
We help families connect the design to the land, the budget, and the way they plan to live in the home. That may mean modifying an existing plan, starting from a sketch, evaluating a piece of land, or planning a modern luxury home with long-term comfort in mind.
Modern Houses: Frequently Asked Questions
What makes a house modern?
A modern house usually has clean lines, simple forms, open spaces, large windows, and a strong connection to the outdoors.
What is the difference between modern and contemporary homes?
Modern homes follow a more defined architectural style. Contemporary homes reflect current design trends.
Are modern homes more expensive to build?
They can be when they include large windows, custom rooflines, complex structures, or high-detail finishes.
Do modern homes work well for families?
Yes, when the layout includes practical storage, strong gathering spaces, durable materials, and smart bedroom placement.
Are modern houses good for aging in place?
They can be when first-floor living, wider hallways, easy garage access, comfortable bathrooms, and minimal thresholds are planned early.
What colors work best in modern homes?
Warm whites, soft neutrals, natural wood tones, charcoal, black accents, stone colors, and earthy finishes often work well.
Are modern homes still popular in 2026?
Yes. Buyers continue to want natural light, open layouts, indoor-outdoor living, cleaner design, and homes that feel refined and comfortable.
What type of land works best for modern homes?
Modern homes often work well on land with scenic views, wooded areas, larger lots, elevation changes, or room for outdoor living.
Build a Modern Home Designed for Your Life
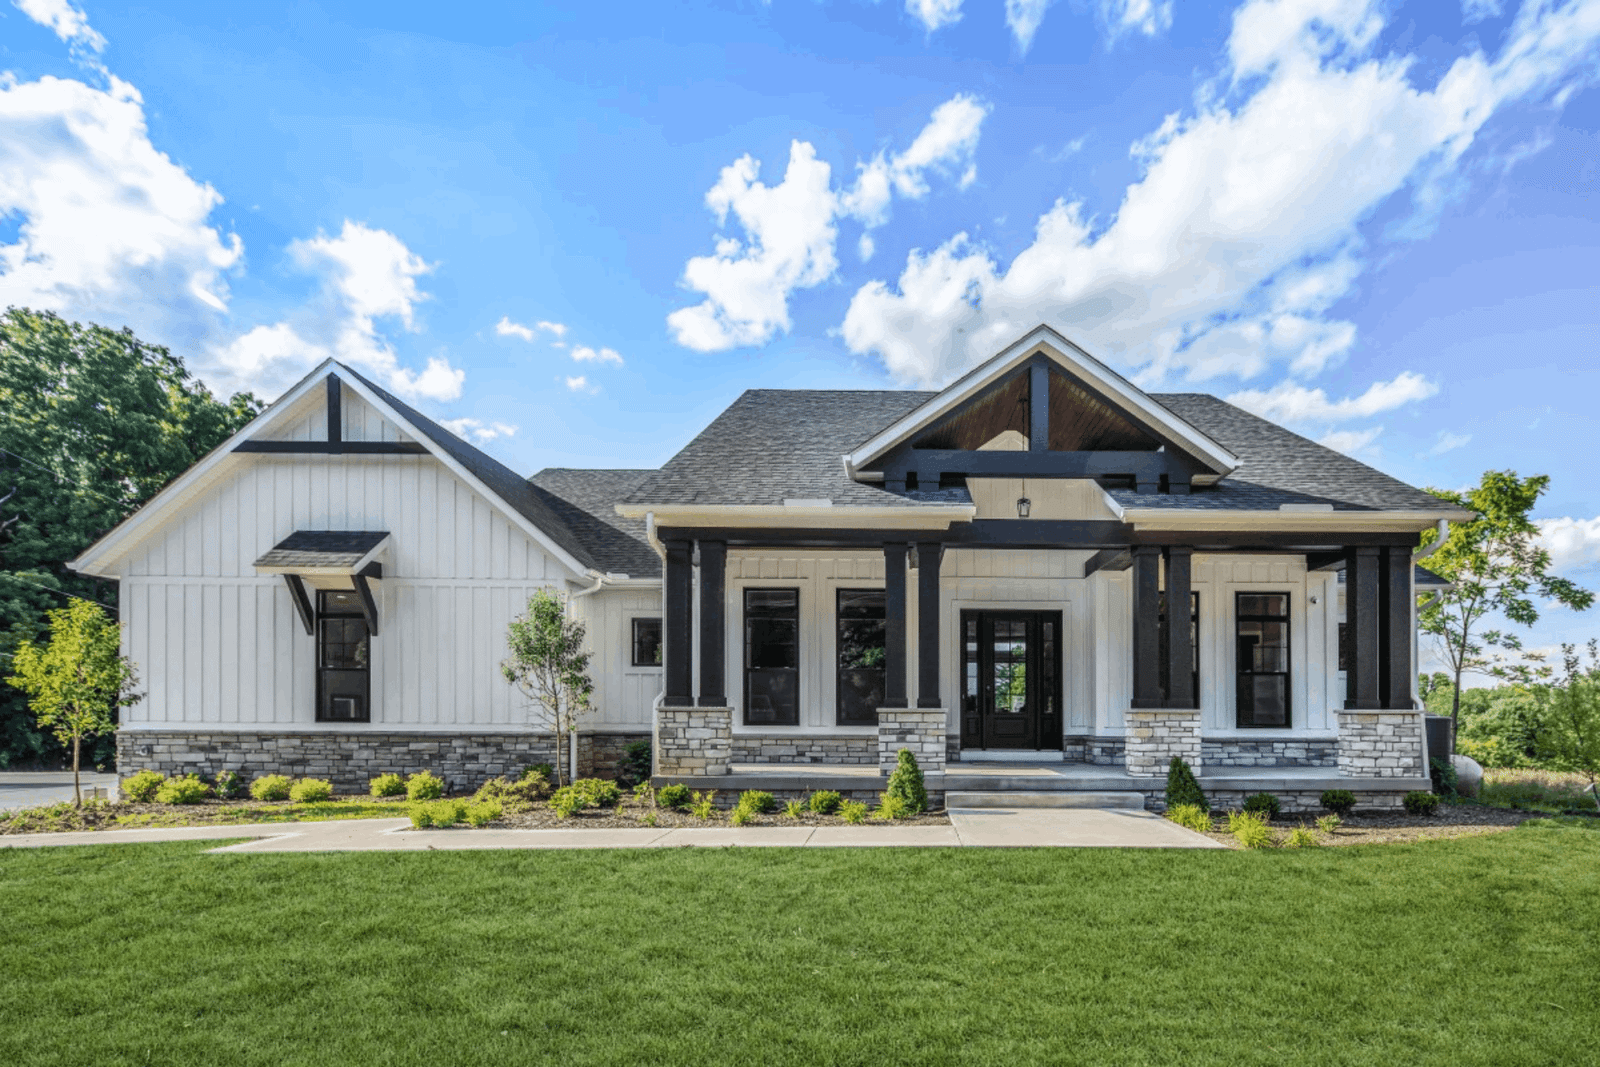
A modern home should feel clean, open, and personal while still working for everyday life. If you are ready to build a modern home in Ohio, Indiana, or Kentucky, DiYanni Homes will help you compare floor plans, understand what your land needs, and design a home that feels modern, warm, and built for the way your family lives.